
New Construction
Address
1189 Summer Duck Loop, Florence, SC
Price
$ 349,990
Property Attributes
- ID#2602454
- TypeSingle Family
- Listing Status Active
- CountyFLORENCE
- CityFlorence
- AreaFlorence
- NeighborhoodThe Grove At Ebenezer
- Zip29501
- StyleSingle Family Residence
- Year Built2026
- Price$ 349,990
- Bedrooms4
- Full Bathrooms2
- Half Bathrooms1
- Sqr Footage2236
- Lot Size0.21 Acres
Data Source:
Greater Pee Dee MLS (PDMLS)
Property Description
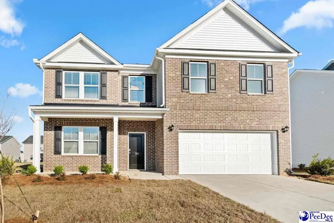
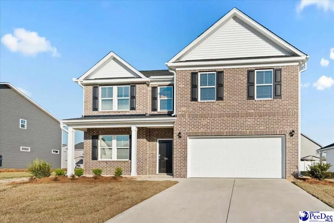
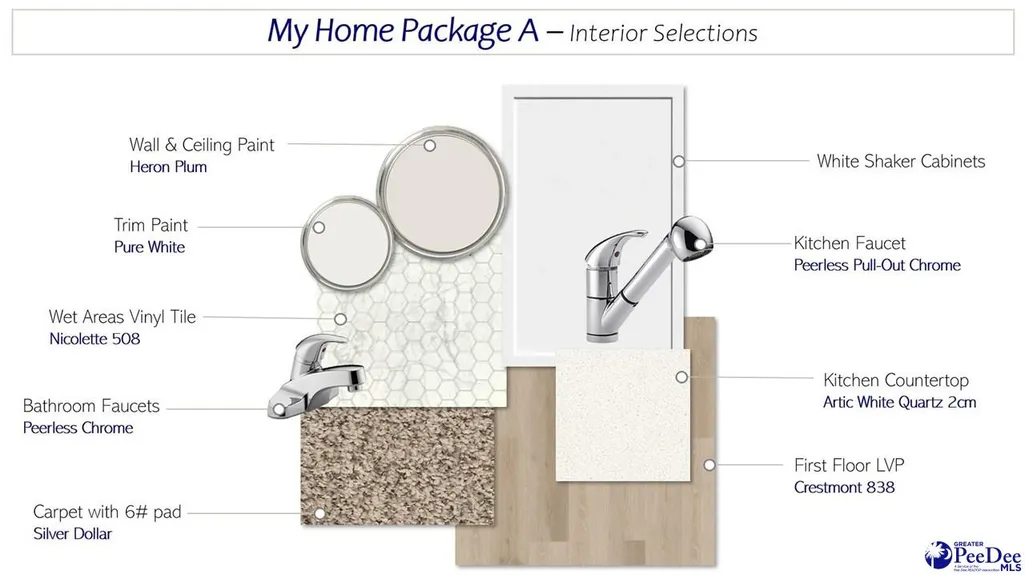
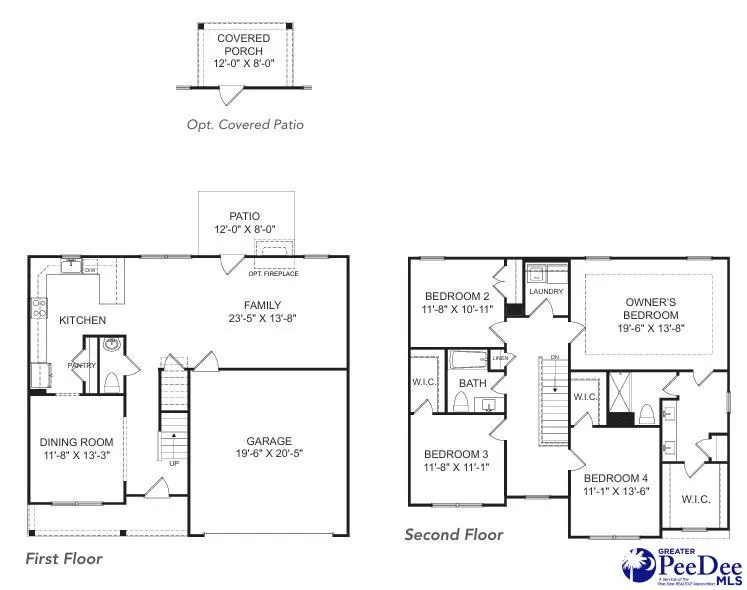
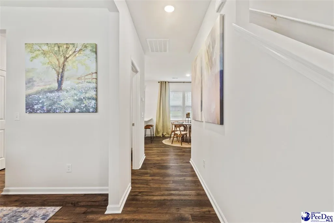
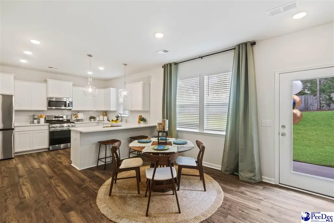
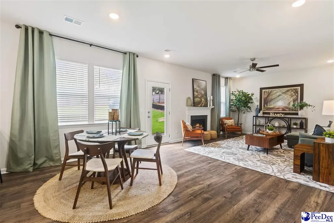
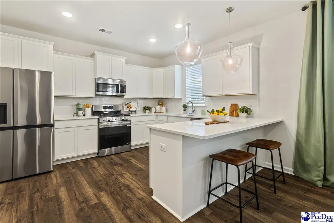
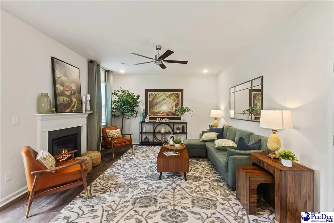
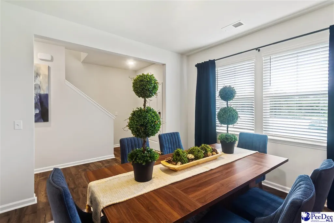
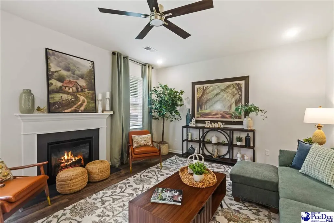
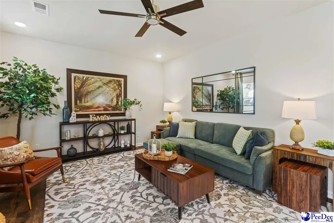
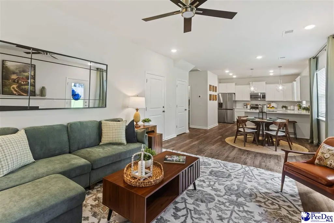
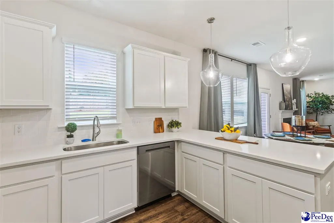
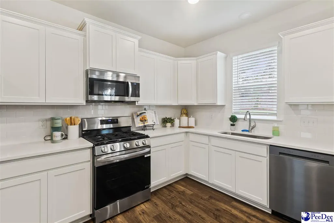
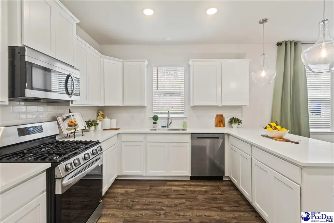
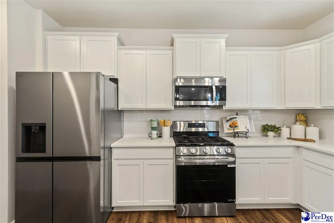
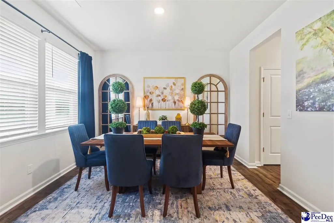
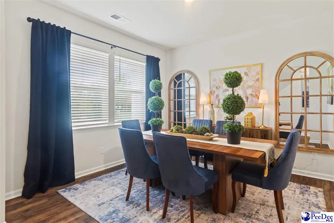
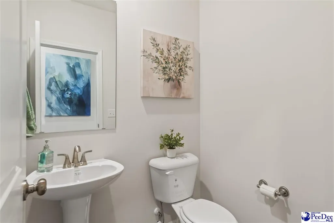
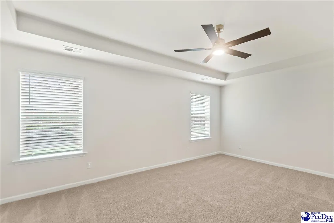
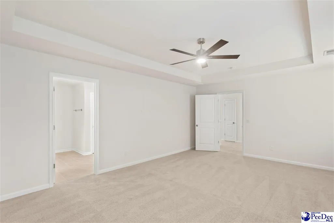
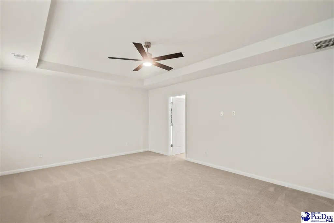
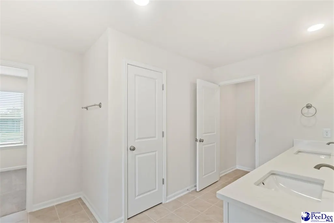
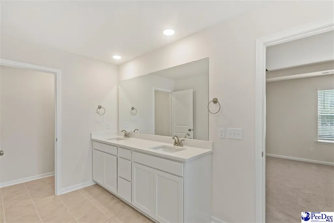
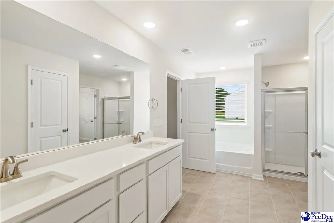
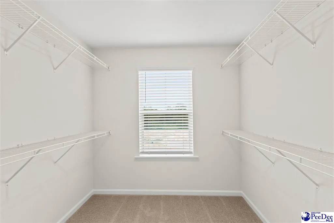

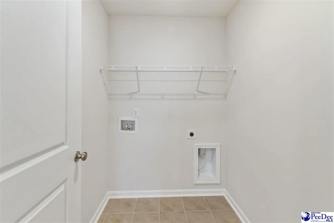
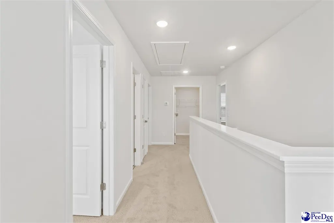
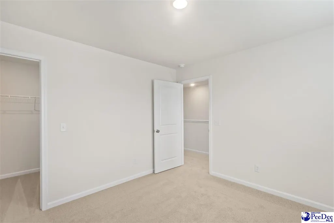
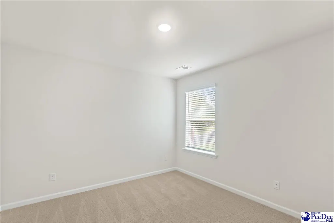
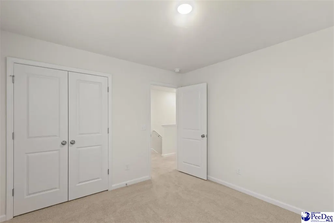
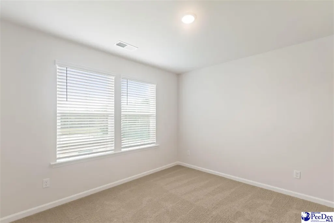
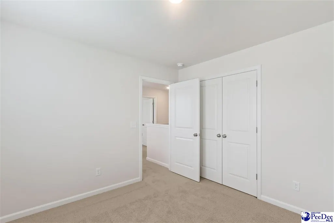
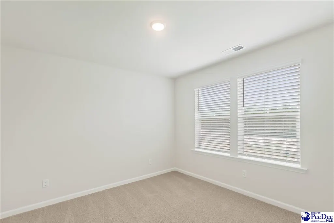
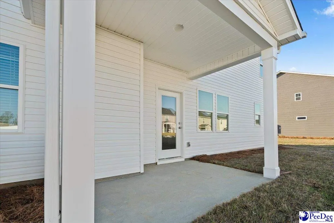
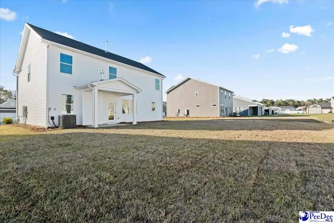
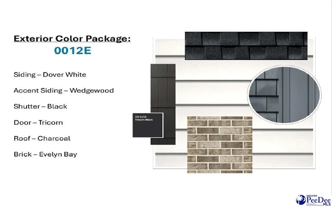
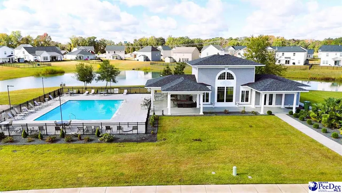
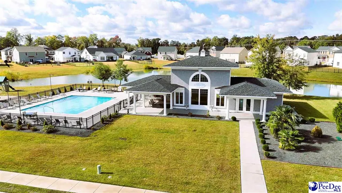
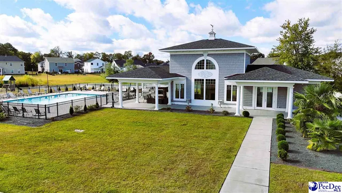
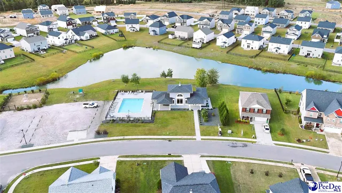
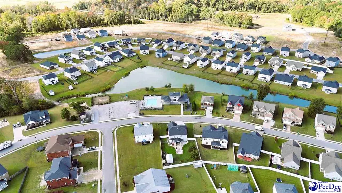
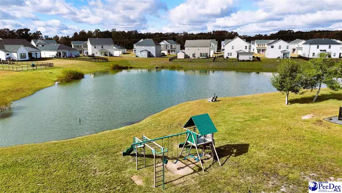
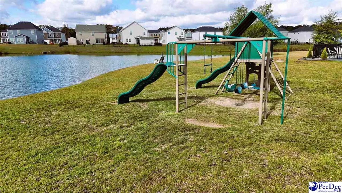
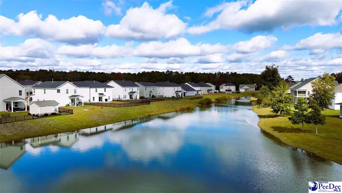
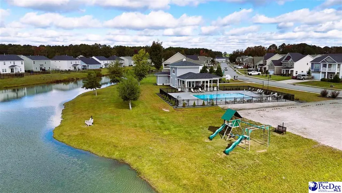
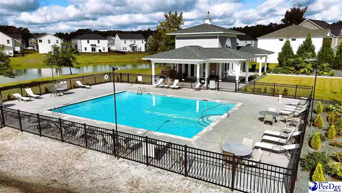
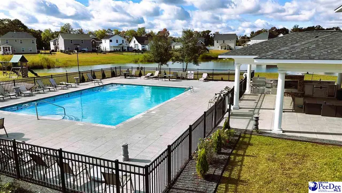
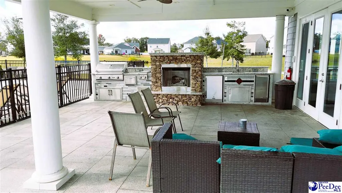
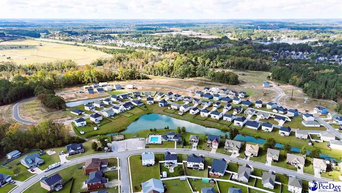
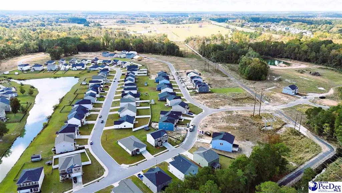

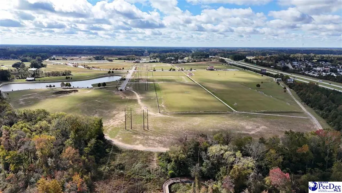
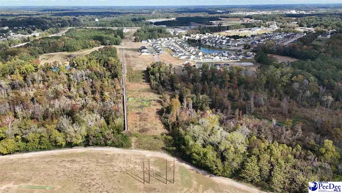
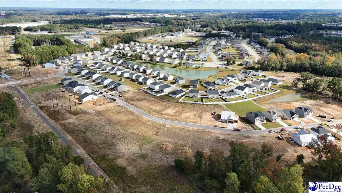
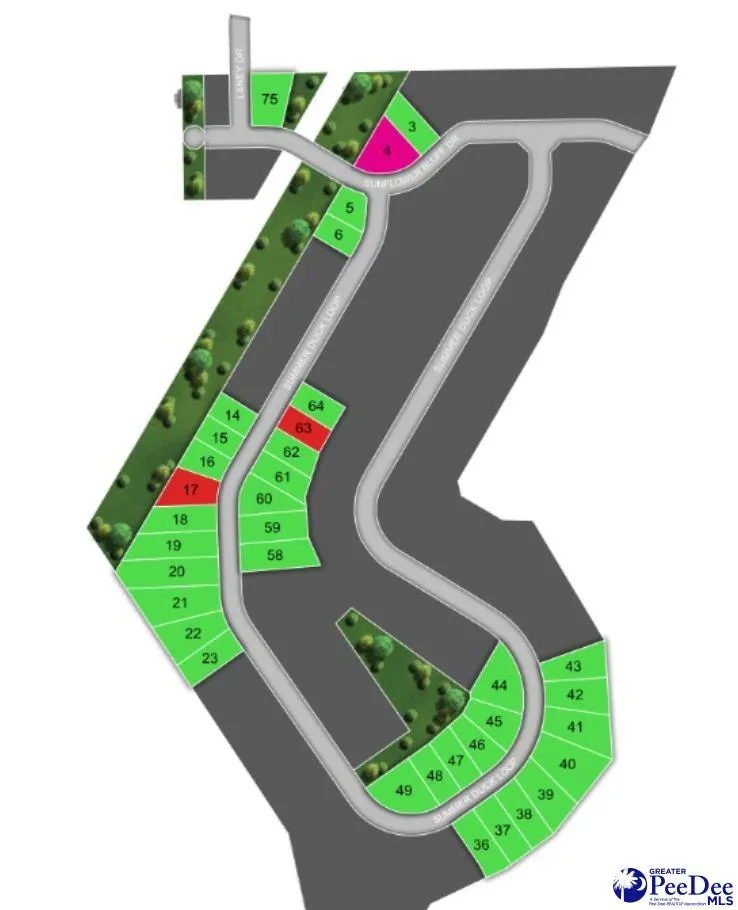
Welcome to The Riviera by Veranda Homes, a stunning new construction located in the highly sought-after community of The Grove. This 4-bedroom, 2.5-bath brick-front home offers 2,236 sq. ft. of modern living space on a desirable corner lot, combining style, comfort, and convenience. This Home is UNDER CONSTRUCTION. Projected completion October. Step inside to discover an open-concept design highlighted by luxury vinyl plank flooring throughout the kitchen and downstairs living areas. The gourmet kitchen features quartz countertops, a gas range, stainless steel appliances, white shaker cabinets, a single-bowl stainless sink, and elegant glass pendant lighting—perfect for both everyday living and entertaining. The spacious master suite is a true retreat, featuring a trayed ceiling with fan/light combo, and a luxurious bath with dual vanity, walk-in shower and tub for soaking. Enjoy natural gas, a tankless water heater, and gas heat (furnace) for year-round efficiency. Outside, the landscaped yard and community amenities elevate your lifestyle—with access to The Grove’s clubhouse, pool, playground, grilling area, pond, walking trails, and direct Rail Trail access. Perfectly located minutes from Magnolia Mall and the I-20/I-95 interchange, with a Publix coming soon across the street, this home offers easy access to shopping, dining, and entertainment. *Exterior picture is NOT of actual home with virtual grass. Interior Listing pictures are of a virtually staged model from a previously built home in another subdivision* Come experience The Riviera by Veranda Homes—where quality craftsmanship meets modern living in one of the area’s most desirable communities.
| Elementary School | Middle School | High School |
|---|---|---|
| Carver/Moore Elementary School | Sneed Middle School | West Florence High School |
| Price History | |
|---|---|
| 6/15/2026 | Listed $344,230 |
General Features
| Sewer | Public Sewer |
|---|---|
| Heating | Central,Gas Forced Air |
| Cooling | Central Air |
| Roof | Architectural Shingle |
| Appliances | Disposal,Dishwasher,Gas,Microwave,Range,Refrigerator |
| HOA Fee | 600 |
| Garage Spaces | 2 |
| Patio/Porch Features | Porch,Patio |
| Construction Materials | Brick Veneer/Siding |
| Year Built | 2026 |
| Stories Count | 2 |
| Levels | Two |
| Property Subtype | Single Family Residence |
| Parcel Number | 0751501281 |
| Assoc Fee Paid Per | Annually |
| County | Florence |
| New Construction | Yes |
| Property Type | Residential |
| HOA | Yes |
| Attached Garage | Yes |
| Subdivision Name | The Grove At Ebenezer |
| Garage Y/N | Yes |
| Full Baths | 2 |
| Status | Active |
| High School | West Florence |
| City | Florence |
| Senior Community Y/N | No |
| MLS Area | Florence |
| Lot Size Units | Square Feet |
| Lot Size Square Feet | 9147.6 |
| Carport Y/N | No |
| Elementary School | Carver/Moore |
| Property Attached Y/N | No |
| Middle/Junior High School | Sneed |
| Lease Considered Y/N | No |
| Virtual Tour | https://my.matterport.com/show/?m=vq8V7BBLyVK |
| Living Area Units | Square Feet |
| Standard Status | Active |
| Freehold | IDX |
Interior Features
| Interior Amenities | Ceiling Fan(s),Attic,Pulldown Stairs,Walk-In Closet(s),Ceilings 9+ Feet,Tray Ceiling(s),Solid Surface Countertops |
|---|---|
| Flooring | Carpet,Vinyl,Luxury Vinyl Plank |
| Total Fireplaces | 1 |
| Fireplace Features | 1 Fireplace,Gas Log |
| Air Conditioning Y/N | Yes |
| Heating Y/N | Yes |
| Window Features | Insulated Windows,Blinds |
| Fireplace Y/N | Yes |
| Laundry Features | Wash/Dry Cnctn. |
| Total Bedrooms | 4 |
| Total Baths | 3 |
| 1/2 Baths | 1 |
Exterior Features
| Exterior Amenities | Sprinkler System,Outdoor Space (Not Screened) |
|---|---|
| Parking Features | Attached |
| Water Source | Public |
| Lot Size Area | 9147.6 |
| Foundation Details | Concrete Slab |
| Spa | No |
| Building Area Total | 2236 |
| Lot Size Acres | 0.21 |
| Waterfront Y/N | No |
| Covered Spaces | 2 |
Amenities
- Foreclosure
- Views
- Short Sale
- New Construction
- Adult 55+
- Lease To Own
- No HOA Fees
- Furnished
- Primary On Main
- Air Conditioning
- Seller Finance
- Green
- Fixer Upper
- Horse
- Golf
- Fireplace
- Deck
- Garage
- Basement
- Pool
Property vs Single Family Average in 29501
Price
Year Built
Visits
 Copyright © 2026 of the Coastal Carolinas Association of REALTORS® MLS. This information is deemed reliable, but not guaranteed. Neither the Coastal Carolinas Association of REALTORS®, nor the listing broker, nor their agents or subagents, are responsible for the accuracy of the information. The buyer is responsible for verifying all information. This information is provided by the Coastal Carolinas Association of REALTORS® for use by its members and is not intended for any other purpose. Broker ReciprocitySM information is provided exclusively for consumers' personal, non-commercial use and may not be used for any purpose other than to identify prospective properties consumers may be interested in purchasing.
This data is updated on a daily basis. Some properties which appear for sale on this web site may subsequently have sold and may no longer be available. September 15, 2026 5:27 AM UTC
Copyright © 2026 of the Coastal Carolinas Association of REALTORS® MLS. This information is deemed reliable, but not guaranteed. Neither the Coastal Carolinas Association of REALTORS®, nor the listing broker, nor their agents or subagents, are responsible for the accuracy of the information. The buyer is responsible for verifying all information. This information is provided by the Coastal Carolinas Association of REALTORS® for use by its members and is not intended for any other purpose. Broker ReciprocitySM information is provided exclusively for consumers' personal, non-commercial use and may not be used for any purpose other than to identify prospective properties consumers may be interested in purchasing.
This data is updated on a daily basis. Some properties which appear for sale on this web site may subsequently have sold and may no longer be available. September 15, 2026 5:27 AM UTC
 Canopy MLS® Copyright ©2026 All rights reserved.
 Pee Dee REALTOR® Association All information deemed reliable but not guaranteed. All properties are subject to prior sale, change or withdrawal. Neither listing broker(s) or information provider(s) shall be responsible for any typographical errors, misinformation, misprints and shall be held totally harmless. Listing(s) information is provided for consumer's personal, non-commercial use and may not be used for any purpose other than to identify prospective properties consumers may be interested
