
New Construction - Eco Friendly
Address
1185 Summer Duck Loop, Florence, SC
Price
$ 326,215
Property Attributes
- ID#2602322
- TypeSingle Family
- Listing Status Active
- CountyFLORENCE
- CityFlorence
- AreaFlorence
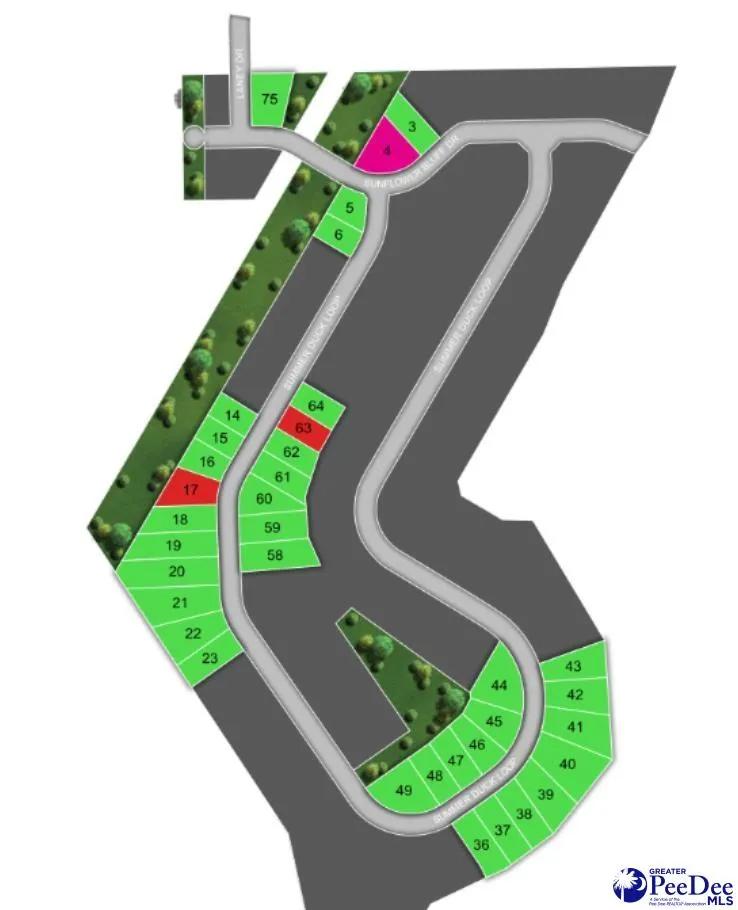
- NeighborhoodThe Grove At Ebenezer
- Zip29501
- StyleSingle Family Residence
- Year Built2026
- Price$ 326,215
- Bedrooms4
- Full Bathrooms2
- Half Bathrooms1
- Sqr Footage2015
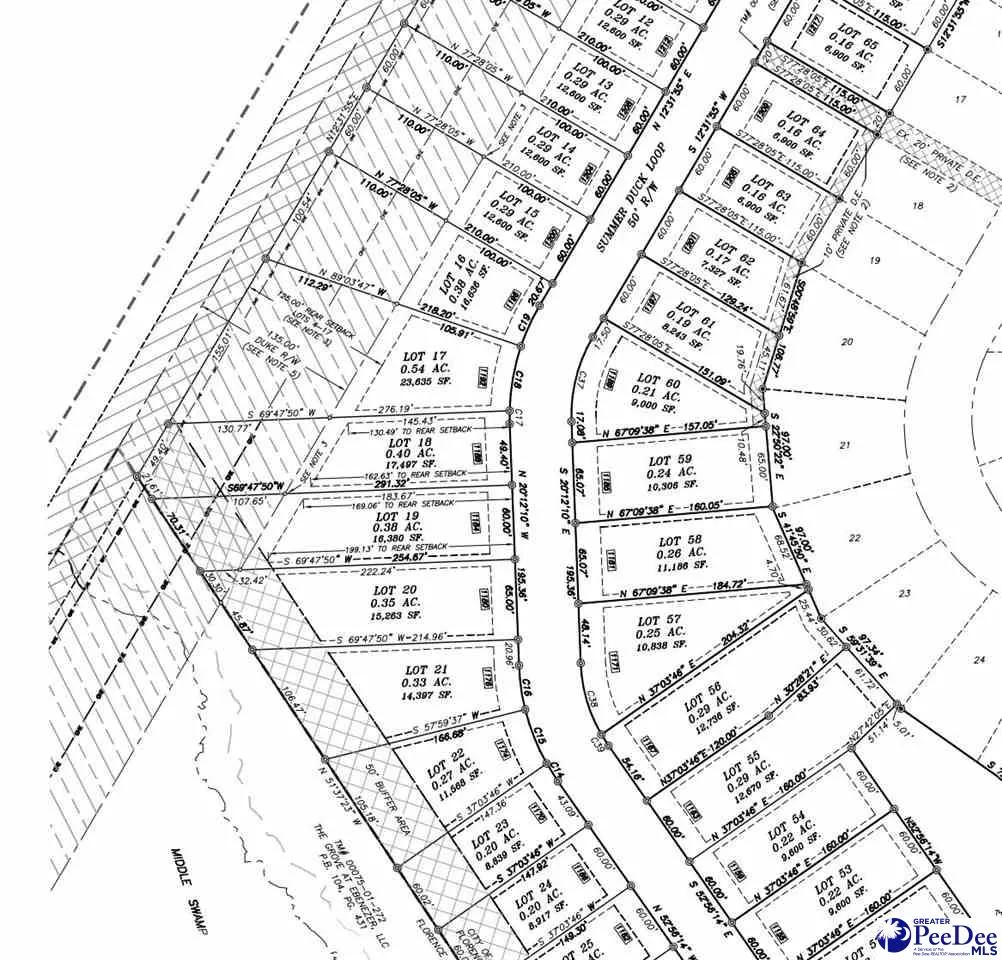
- Lot Size0.24 Acres
Data Source:
Greater Pee Dee MLS (PDMLS)
Property Description
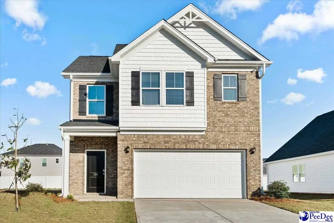
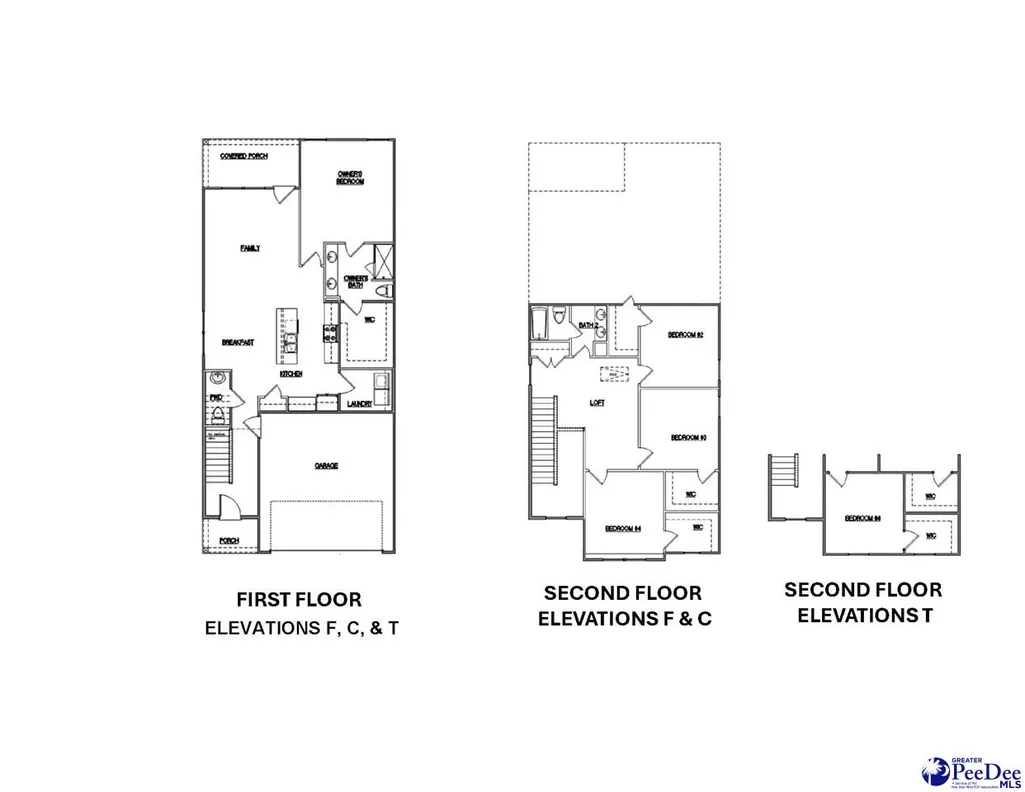
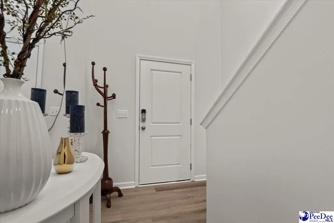
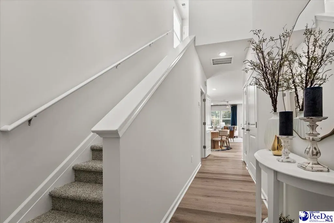
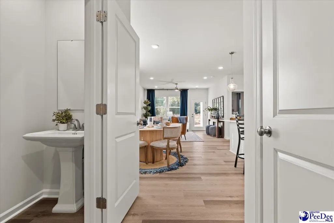
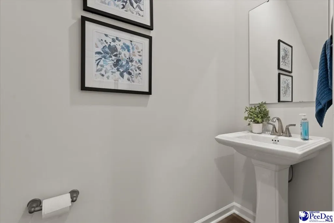
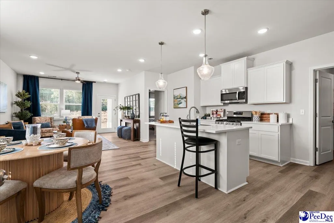
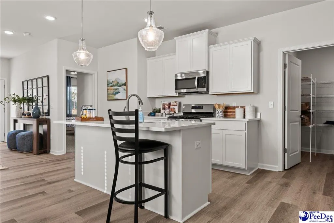
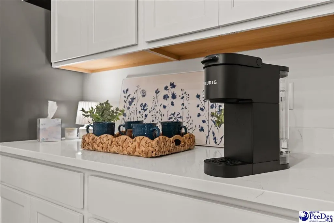
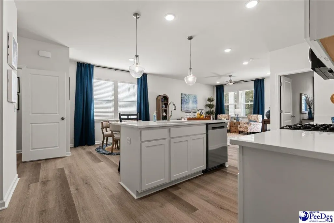
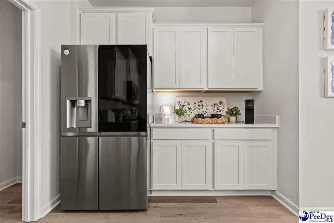
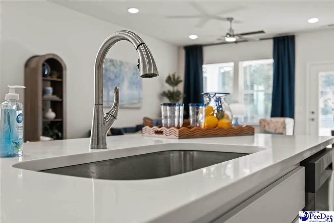
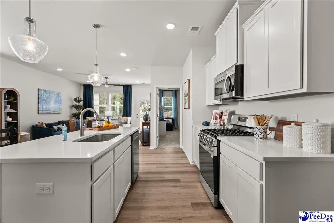
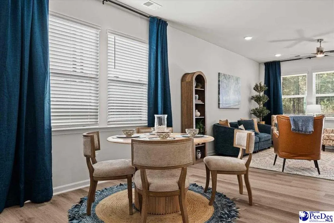
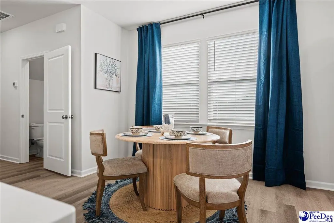
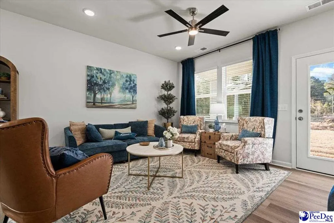
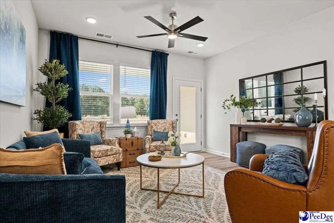
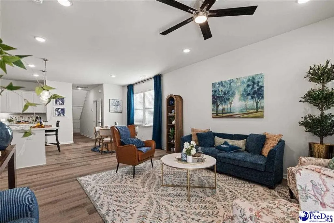
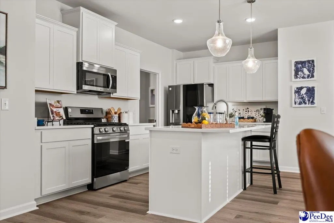
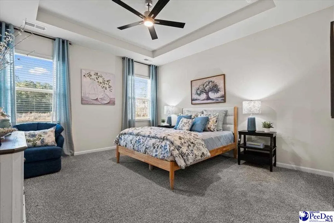
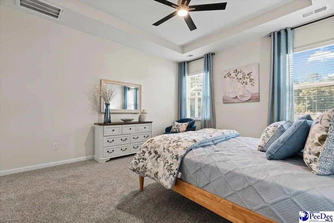
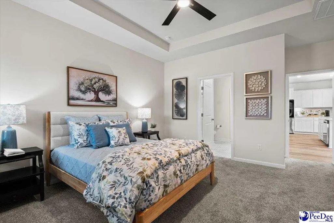
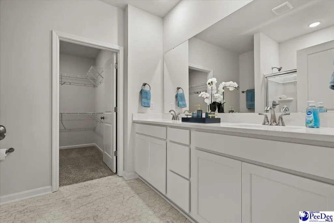
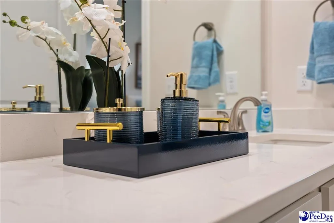
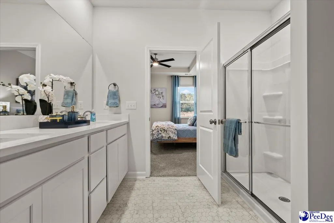
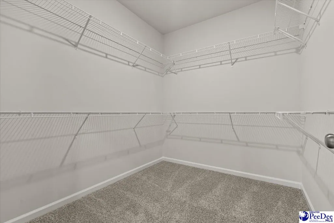
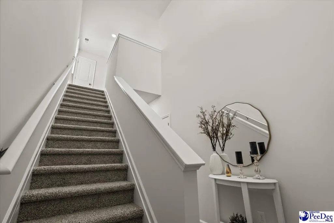
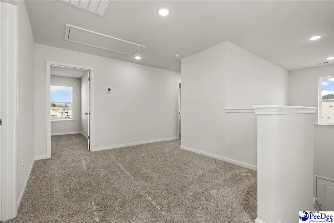
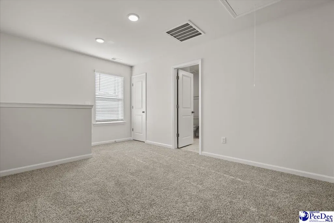
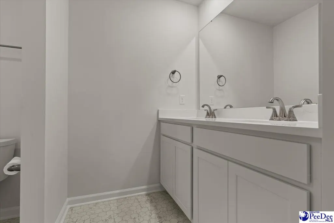
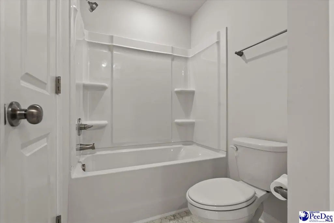
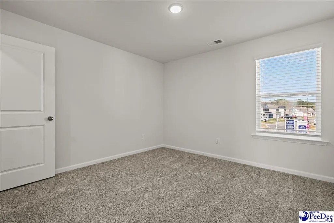
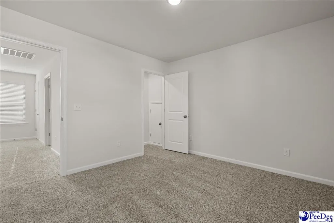
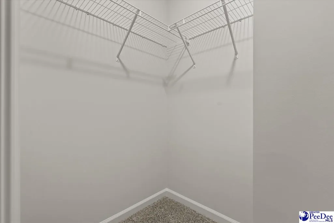
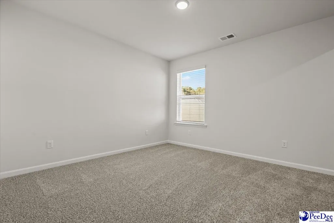
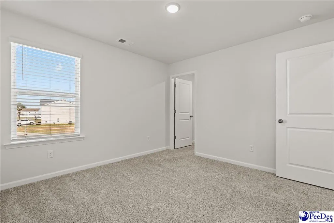
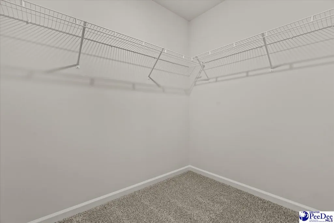
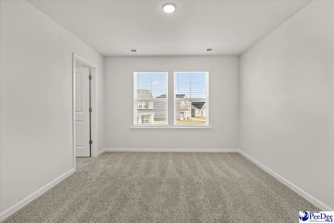
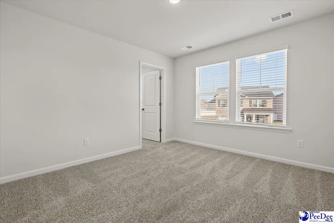
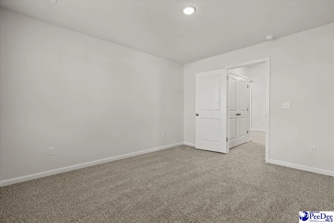
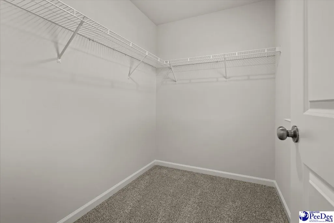
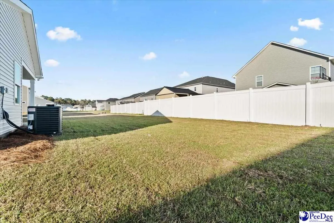
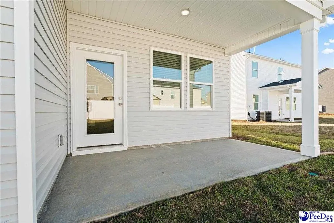
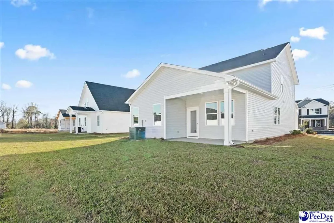
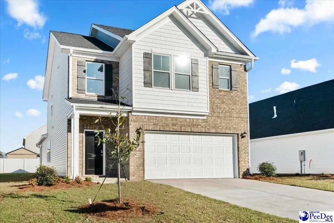
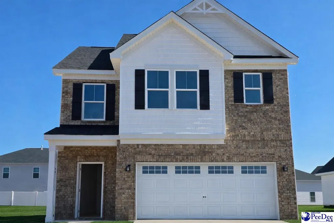
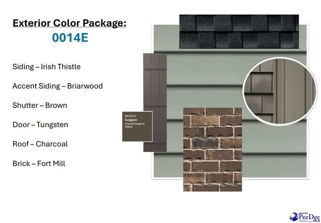
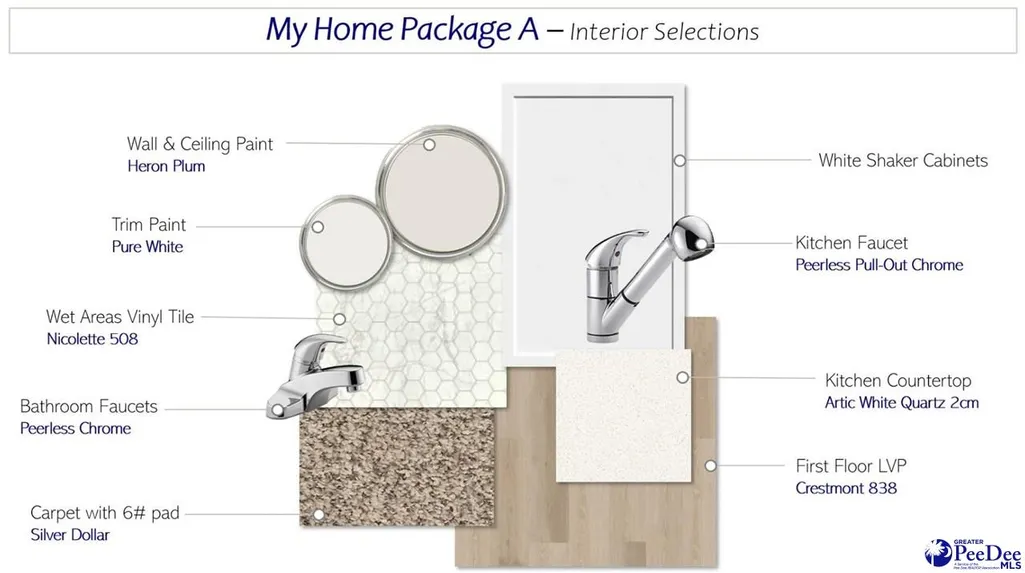
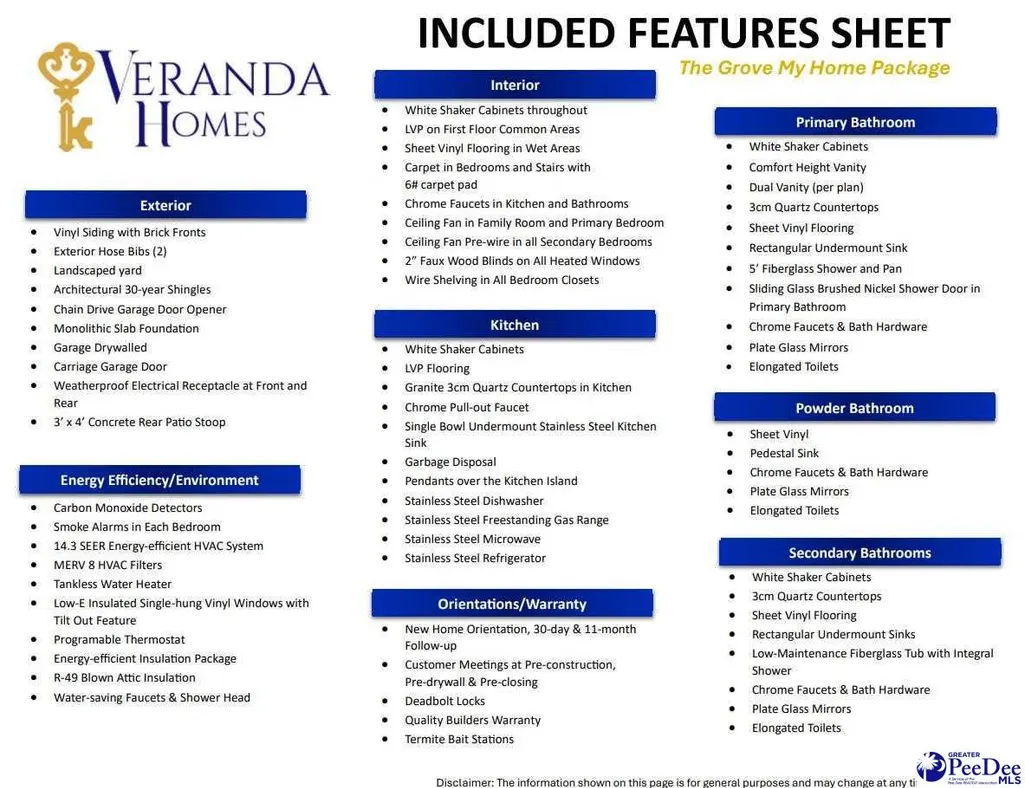
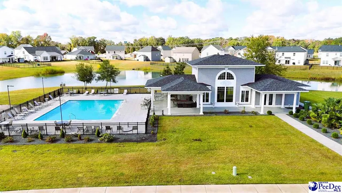
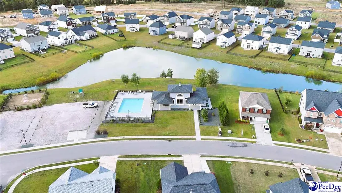
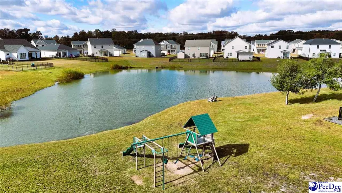
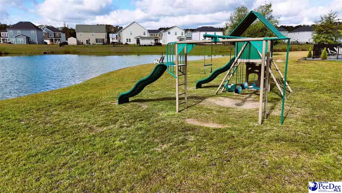
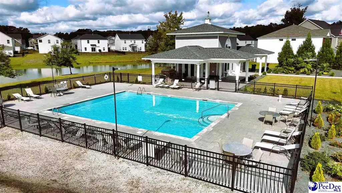
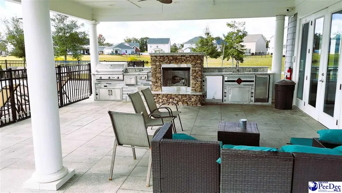
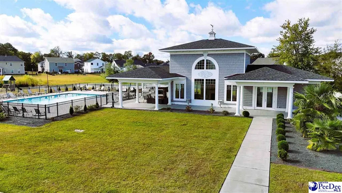
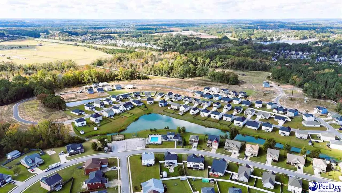
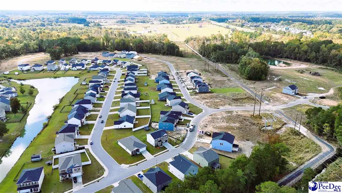
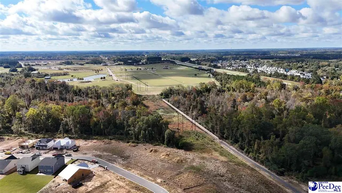
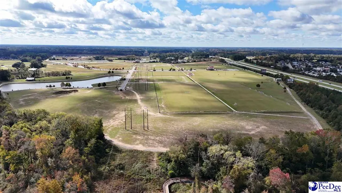
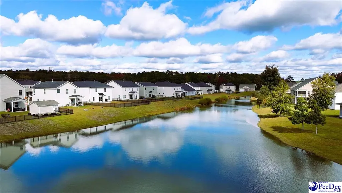
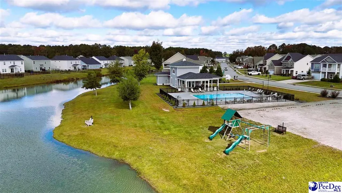
Welcome to The Karamea by Veranda Homes, where timeless design meets everyday luxury in the heart of The Grove. This beautifully crafted four bedroom, two and a half bath residence spans 2,015 square feet of modern elegance, offering the perfect blend of comfort, craftsmanship, and convenience. Step inside and feel instantly at home in the open concept living area, where light filters through wide windows and luxury vinyl plank flooring adds warmth beneath your feet. The designer kitchen takes center stage with quartz countertops, stainless steel appliances, a gas range, white shaker cabinetry, and statement glass pendant lighting, making it as functional as it is beautiful. Your first floor primary suite is a serene retreat featuring a trayed ceiling with a fan and light combination, a spacious walk in closet, and a spa inspired bath with dual vanities and a walk in shower. Every detail reflects thoughtful design and effortless living, from the tankless water heater and gas heat to the landscaped yard and energy efficient systems. Life at The Grove is designed for connection and ease. Enjoy community amenities including a resort style pool, clubhouse, playground, grilling stations, scenic walking trails, and direct access to the Rail Trail. Just minutes from Magnolia Mall, the I-20 and I-95 interchange, and the upcoming Publix, The Karamea offers both tranquility and accessibility in one of Florence’s most sought after neighborhoods. Estimated Completion: Mid October 2026. Interior Images are of a previously built model, virtually staged to illustrate design intent. The Karamea by Veranda Homes invites you to experience where you live as an inspiration for how you live.
| Elementary School | Middle School | High School |
|---|---|---|
| Carver/Moore Elementary School | Sneed Middle School | West Florence High School |
| Price History | |
|---|---|
| 6/6/2026 | Listed $326,215 |
General Features
| Sewer | Public Sewer |
|---|---|
| Heating | Central,Gas Pack |
| Cooling | Central Air |
| Roof | Architectural Shingle |
| Appliances | Disposal,Dishwasher,Gas,Microwave,Range,Refrigerator,Other/See Remarks |
| HOA Fee | 600 |
| Garage Spaces | 2 |
| Patio/Porch Features | Porch,Patio |
| Construction Materials | Vinyl Siding,Brick Veneer/Siding |
| Year Built | 2026 |
| Stories Count | 2 |
| Levels | Two |
| Property Subtype | Single Family Residence |
| Parcel Number | 0751501280 |
| Assoc Fee Paid Per | Annually |
| County | Florence |
| New Construction | Yes |
| Property Type | Residential |
| HOA | Yes |
| Attached Garage | Yes |
| Subdivision Name | The Grove At Ebenezer |
| Garage Y/N | Yes |
| Full Baths | 2 |
| Status | Active |
| High School | West Florence |
| City | Florence |
| Senior Community Y/N | No |
| MLS Area | Florence |
| Lot Size Units | Square Feet |
| Lot Size Square Feet | 10454.4 |
| Carport Y/N | No |
| Elementary School | Carver/Moore |
| Property Attached Y/N | No |
| Middle/Junior High School | Sneed |
| Lease Considered Y/N | No |
| Living Area Units | Square Feet |
| Standard Status | Active |
| Freehold | IDX |
Interior Features
| Interior Amenities | Ceiling Fan(s),Attic,Pulldown Stairs,Walk-In Closet(s),Ceilings 9+ Feet,Tray Ceiling(s),Solid Surface Countertops |
|---|---|
| Flooring | Carpet,Vinyl,Luxury Vinyl Plank |
| Fireplace Features | None |
| Air Conditioning Y/N | Yes |
| Heating Y/N | Yes |
| Window Features | Insulated Windows,Blinds |
| Fireplace Y/N | No |
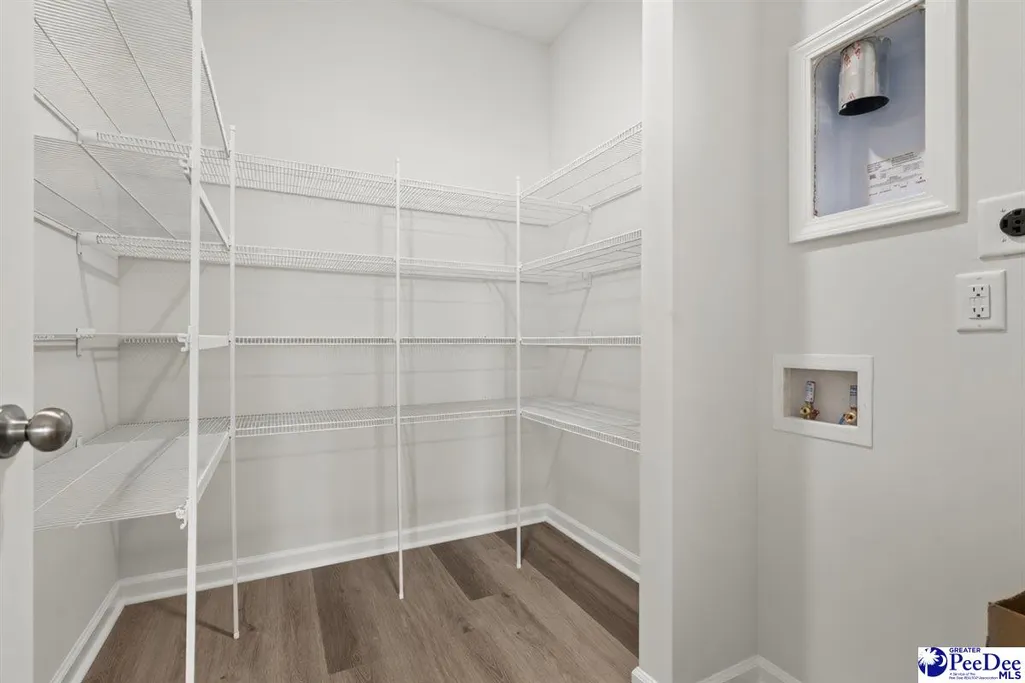
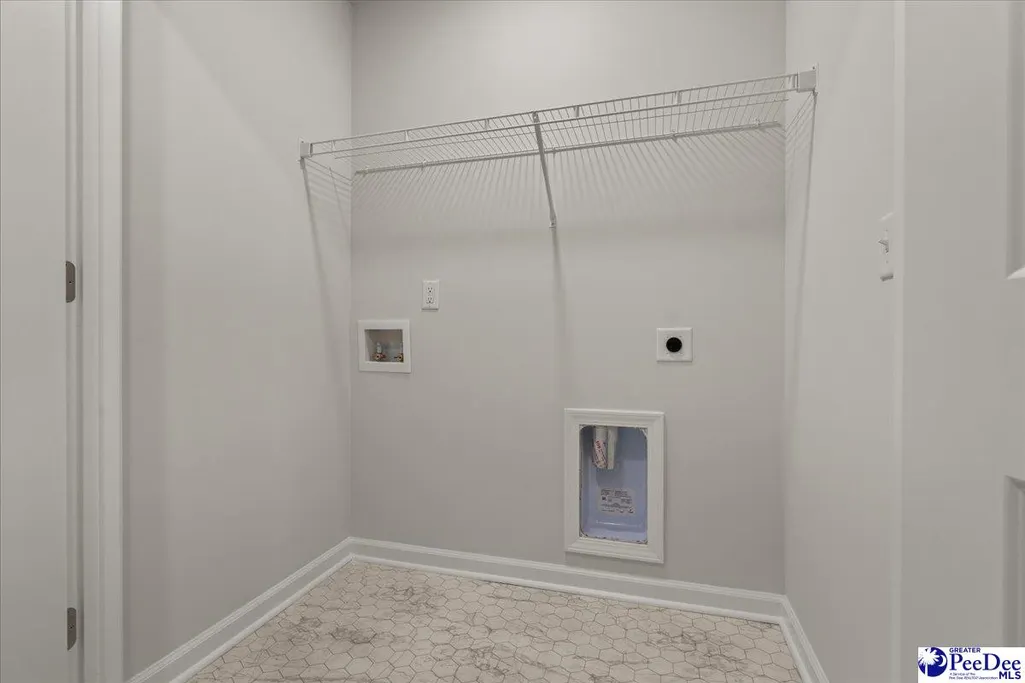
| Laundry Features | Wash/Dry Cnctn. |
| Total Bedrooms | 4 |
| Total Baths | 3 |
| 1/2 Baths | 1 |
Exterior Features
| Exterior Amenities | Sprinkler System,Other/See Remarks,Outdoor Space (Not Screened) |
|---|---|
| Parking Features | Attached |
| Lot Features | Other/See Remarks |
| Water Source | Public |
| Lot Size Area | 10454.4 |
| Foundation Details | Concrete Slab |
| Spa | No |
| Building Area Total | 2015 |
| Lot Size Acres | 0.24 |
| Waterfront Y/N | No |
| Covered Spaces | 2 |
Amenities
- Foreclosure
- Views
- Short Sale
- New Construction
- Adult 55+
- Lease To Own
- No HOA Fees
- Furnished
- Primary On Main
- Air Conditioning
- Seller Finance
- Green
- Fixer Upper
- Horse
- Golf
- Fireplace
- Deck
- Garage
- Basement
- Pool
Property vs Single Family Average in 29501
Price
Year Built
Visits
 Copyright © 2026 of the Coastal Carolinas Association of REALTORS® MLS. This information is deemed reliable, but not guaranteed. Neither the Coastal Carolinas Association of REALTORS®, nor the listing broker, nor their agents or subagents, are responsible for the accuracy of the information. The buyer is responsible for verifying all information. This information is provided by the Coastal Carolinas Association of REALTORS® for use by its members and is not intended for any other purpose. Broker ReciprocitySM information is provided exclusively for consumers' personal, non-commercial use and may not be used for any purpose other than to identify prospective properties consumers may be interested in purchasing.
This data is updated on a daily basis. Some properties which appear for sale on this web site may subsequently have sold and may no longer be available. September 14, 2026 5:14 AM UTC
Copyright © 2026 of the Coastal Carolinas Association of REALTORS® MLS. This information is deemed reliable, but not guaranteed. Neither the Coastal Carolinas Association of REALTORS®, nor the listing broker, nor their agents or subagents, are responsible for the accuracy of the information. The buyer is responsible for verifying all information. This information is provided by the Coastal Carolinas Association of REALTORS® for use by its members and is not intended for any other purpose. Broker ReciprocitySM information is provided exclusively for consumers' personal, non-commercial use and may not be used for any purpose other than to identify prospective properties consumers may be interested in purchasing.
This data is updated on a daily basis. Some properties which appear for sale on this web site may subsequently have sold and may no longer be available. September 14, 2026 5:14 AM UTC
 Canopy MLS® Copyright ©2026 All rights reserved.
 Pee Dee REALTOR® Association All information deemed reliable but not guaranteed. All properties are subject to prior sale, change or withdrawal. Neither listing broker(s) or information provider(s) shall be responsible for any typographical errors, misinformation, misprints and shall be held totally harmless. Listing(s) information is provided for consumer's personal, non-commercial use and may not be used for any purpose other than to identify prospective properties consumers may be interested
