
Price Reduction - Water Views - New Construction

Address
1815 Sc-1 N, Cassatt, SC
Price
$ 1,349,000
Property Attributes
- ID#2603070
- TypeSingle Family
- Listing Status Active-price Change
- CountyKERSHAW
- CityCassatt
- AreaCamden
- Zip29032
- StyleTraditional
- Year Built2026
- Price$ 1,349,000
- Bedrooms5
- Full Bathrooms4
- Half Bathrooms2
- Sqr Footage4476
- Lot Size38.9 Acres
Data Source:
Greater Pee Dee MLS (PDMLS)
Property Description
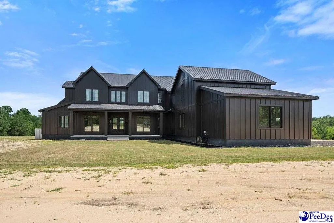
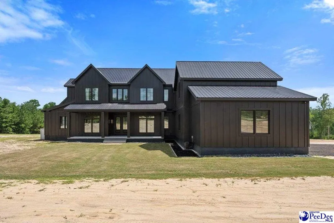
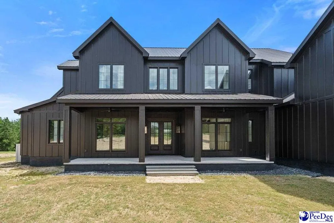
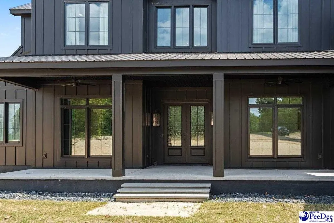
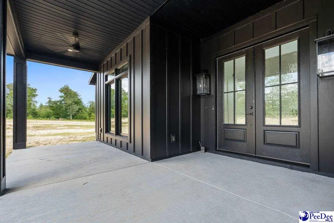
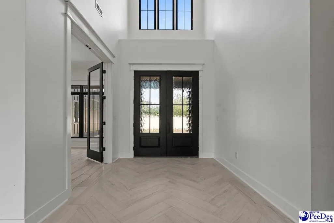
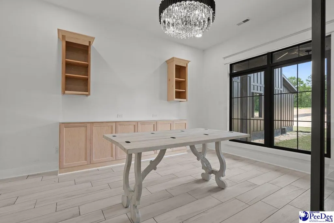
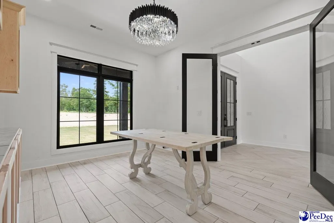
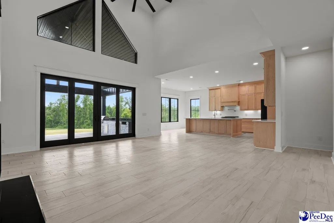
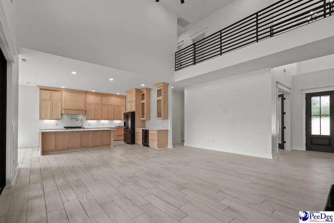
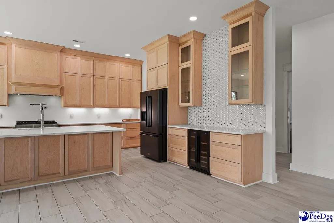
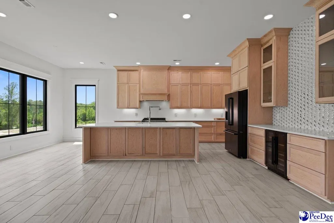
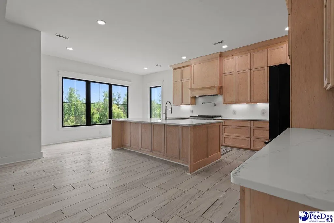
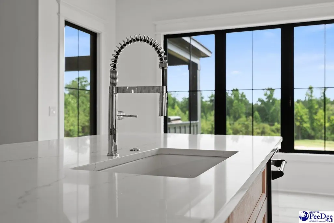
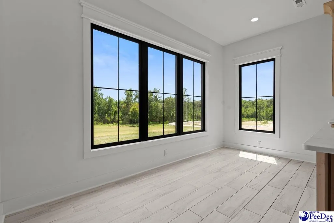
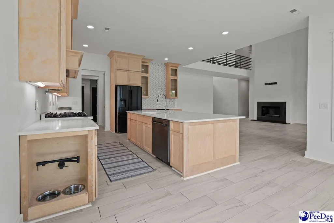
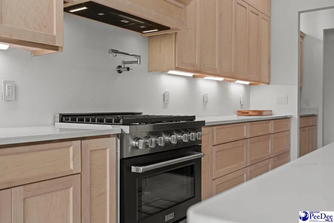
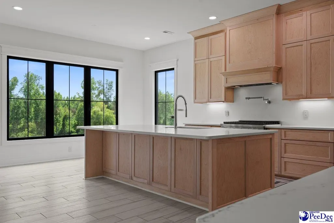
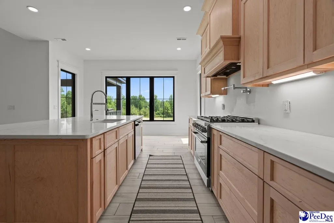
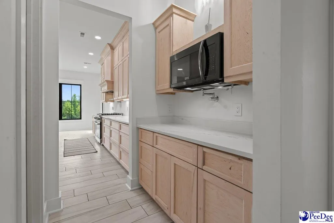
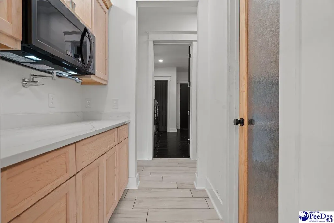
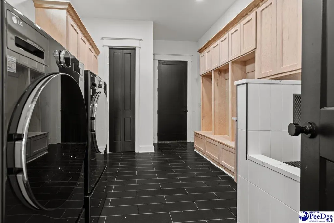
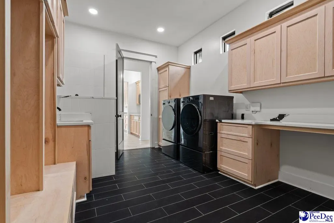
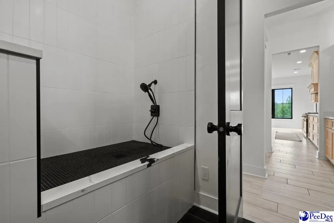
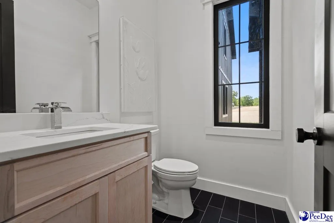
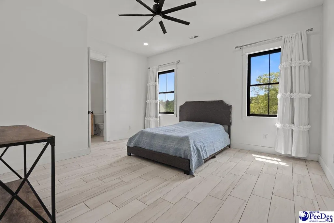
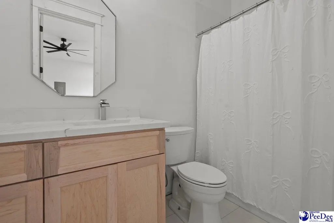
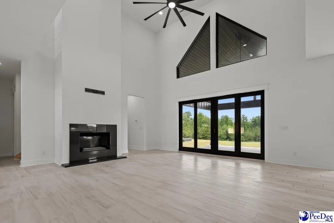
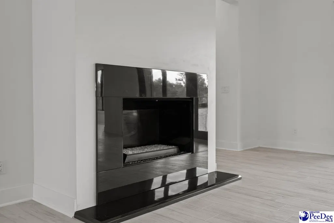
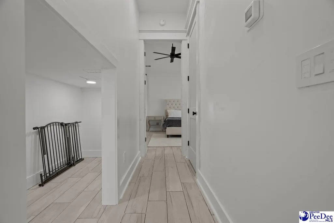
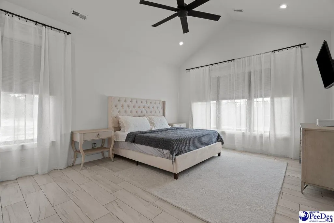
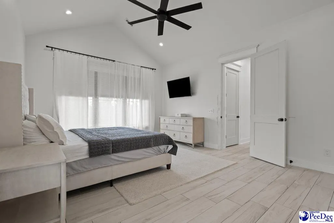
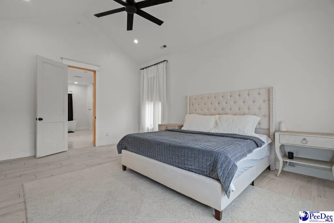
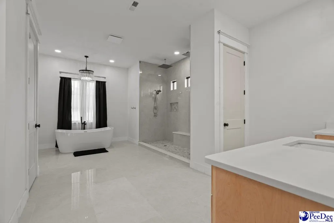
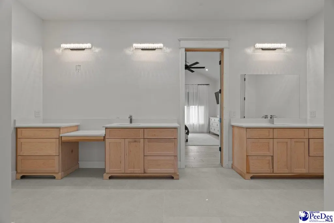
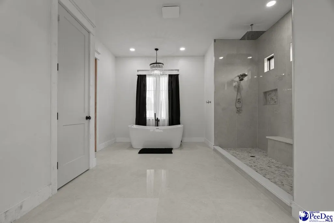
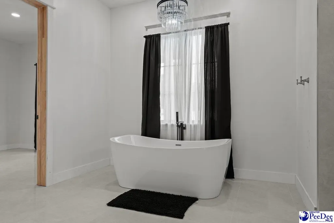
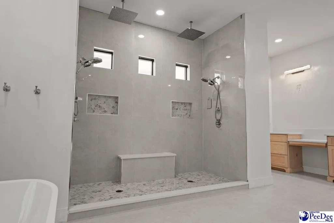
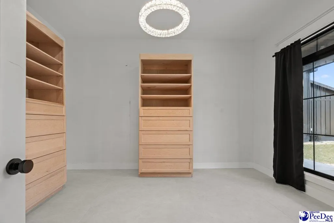
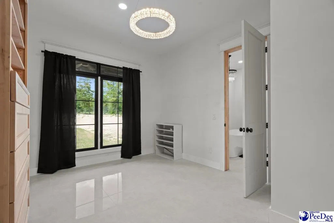
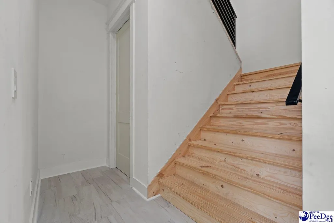
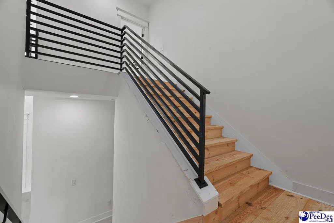
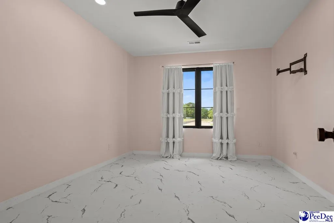
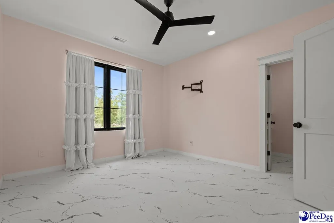
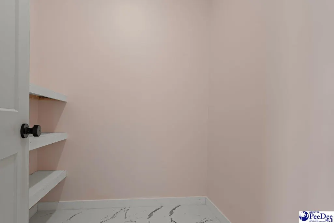
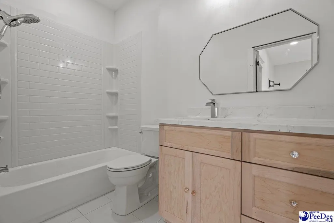
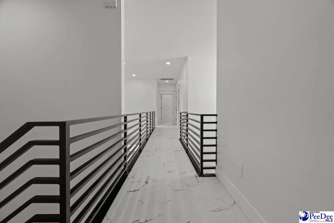
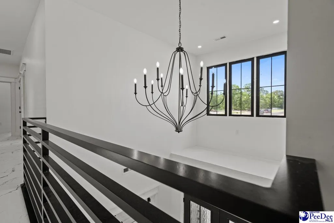
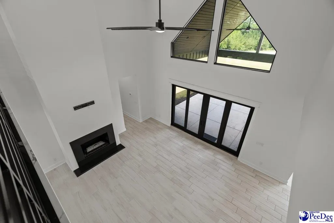
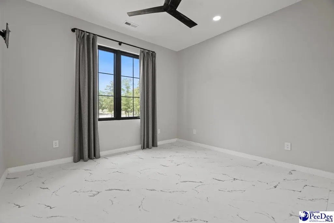
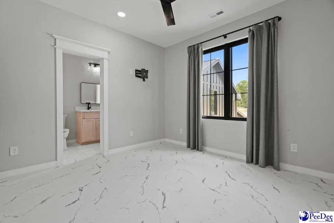
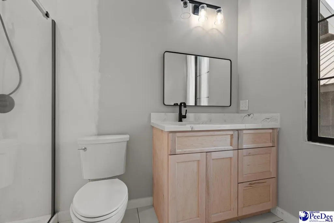
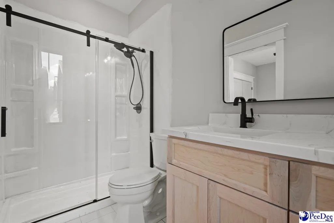
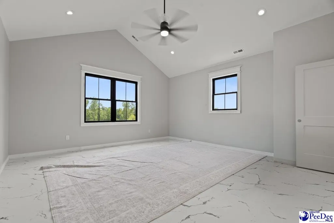
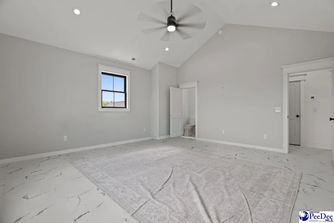
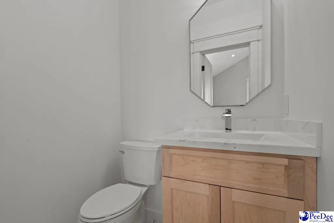
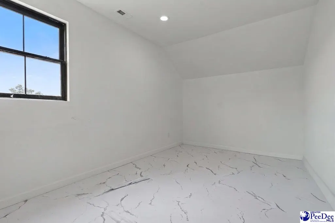
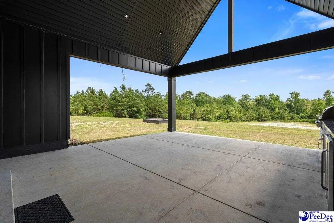
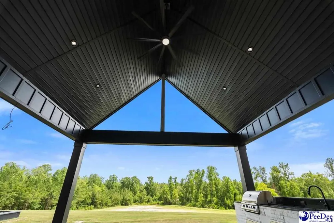
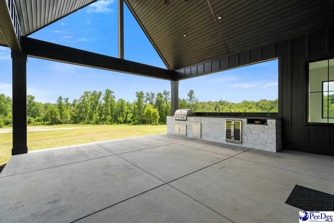
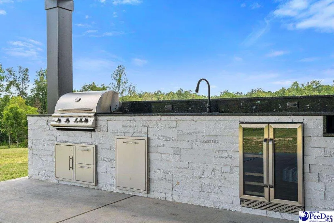
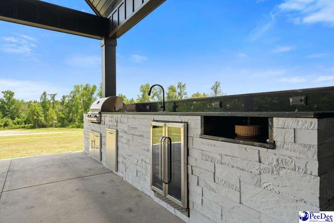
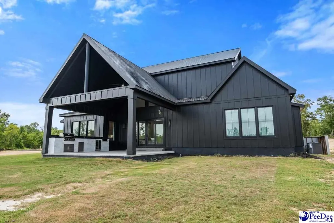
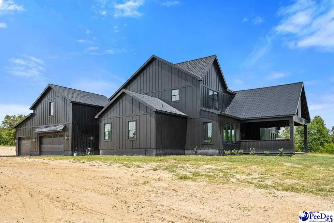
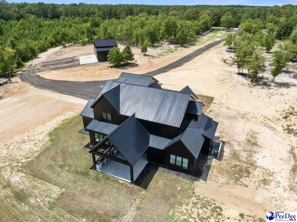
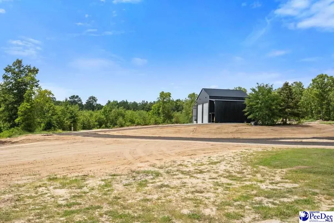
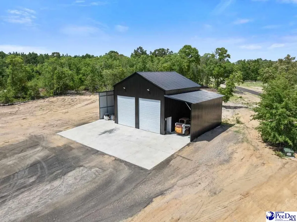
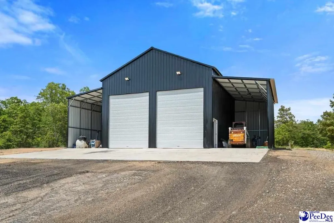
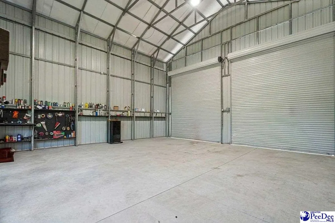
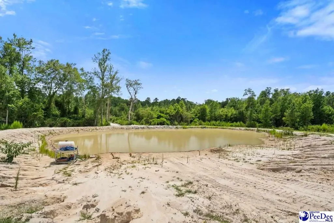
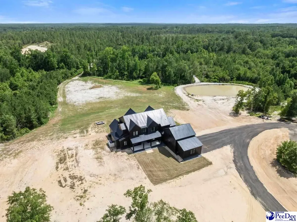
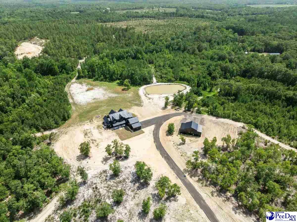
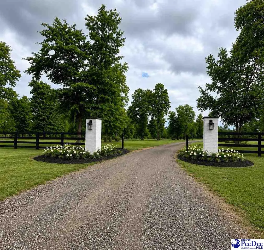
A Private Custom Estate Where Luxury Meets the Carolina Outdoors From the moment you arrive, this extraordinary private estate reveals a level of craftsmanship and attention to detail rarely found. A beautiful black asphalt millings driveway with two entrances welcomes you to a one-of-a-kind retreat where luxury, privacy, and the natural beauty of the land come together. Built in 2026 by BlairMak Homes, this stunning 4,476 square foot custom residence offers an unmatched lifestyle on nearly 39 private acres. Enjoy the perfect balance of seclusion and convenience with this estate located just 15 minutes from historic Camden, 25 minutes from Lugoff, 40 minutes from Columbia, and approximately 1.5 hours from Charlotte. Step inside and experience the beauty of the 22-foot cathedral ceiling great room, where expansive double glass sliding doors open directly to the patio and outdoor kitchen, creating a seamless connection between indoor and outdoor living. Picture mornings overlooking the acreage, evenings around the firepit, and gatherings where the outdoors becomes part of the experience. Beautiful designer tile flooring, a warm gas fireplace, custom-built cabinetry, and elegant quartz countertops showcase the quality and attention to detail throughout the home. The gourmet kitchen features premium ZLINE appliances, a spacious butler pantry, oversized walk-in pantry, and an elegant indoor wine bar. Thoughtful touches include a second pot filler in the butler pantry, creating the perfect coffee or tea station, as well as a third pot filler in the pet feeding station. This home offers 5 bedrooms, 4 full bathrooms, 2 half bathrooms, an office along with a versatile bonus room that can serve as a 6th bedroom, media room, game room, or private retreat. The primary suite is a true retreat featuring an impressive 960 square foot primary bathroom designed with a spa-like feel. Additional conveniences include a Rinnai tankless water heater, two premium washer/dryer combo units, and a dedicated pet washing station. Outdoor living is where this property truly shines. Enjoy a stunning stone outdoor kitchen with black granite countertops and its own wine bar, gather around the custom firepit, relax beside the pond, or explore the natural beauty of the property as an active creek winds through the back acreage. The large metal storage building provides space for all the toys and equipment that complete this lifestyle—boats, ATVs, side-by-sides, trailers, hunting gear, fishing equipment, and more. With Lake Wateree approximately 45 minutes away, outdoor adventures are always within reach. Beyond the home itself, the acreage offers incredible opportunity for a private family compound, multiple homesites, farm, equestrian farm, recreation, or simply the luxury of having room to roam. A hunters paradise, the trails have already been prepared for this upcoming season. An adjoining 30 acres is also available for purchase, creating the possibility of nearly 69 total acres! This is more than a home—it is a rare private estate, an outdoor retreat, and a place where generations of memories are made. Home is still under construction and will be complete in August 2026. Schedule your private showing today!
| Elementary School | Middle School | High School |
|---|---|---|
| Dennis Elementary | Lee Central Middle | Lee Central High |
| Price History | |
|---|---|
| 7/27/2026 | Listed $1,399,000 |
| 8/28/2026 | 4$1,349,000 |
General Features
| Sewer | Septic Tank |
|---|---|
| Heating | Central |
| Cooling | Central Air |
| Roof | Metal |
| Appliances | Disposal,Dishwasher,Dryer,Washer,Exhaust Fan,Microwave,Range,Refrigerator,Wine Cooler |
| Garage Spaces | 3 |
| Patio/Porch Features | Porch,Patio |
| Architectural Style | Traditional |
| Construction Materials | HardiPlank Type |
| Year Built | 2026 |
| View | Water |
| Stories Count | 2 |
| Levels | Two |
| Property Subtype | Single Family Residence |
| Parcel Number | 2010000011 |
| Waterfront Features | Pond |
| County | KERSHAW |
| New Construction | Yes |
| Property Type | Residential |
| HOA | No |
| Attached Garage | Yes |
| Subdivision Name | Other |
| Garage Y/N | Yes |
| Other Structures | Workshop |
| Full Baths | 4 |
| Status | Active-price Change |
| High School | Lee Central High |
| City | Cassatt |
| Senior Community Y/N | No |
| MLS Area | Camden |
| Lot Size Units | Acres |
| Lot Size Square Feet | 1694484 |
| Carport Y/N | No |
| Elementary School | Dennis Elementary |
| Property Attached Y/N | No |
| Middle/Junior High School | Lee Central Middle |
| Lease Considered Y/N | No |
| Virtual Tour | https://iframe.videodelivery.net/1e17446b6fb4f0cacdc990feb7f0808a |
| Living Area Units | Square Feet |
| Standard Status | Active |
| Freehold | IDX |
Interior Features
| Interior Amenities | Entrance Foyer,Ceiling Fan(s),Cathedral Ceiling(s),Soaking Tub,Shower,Walk-In Closet(s),Ceilings 9+ Feet,Solid Surface Countertops,Kitchen Island |
|---|---|
| Flooring | Tile,Luxury Vinyl Plank |
| Total Fireplaces | 1 |
| Fireplace Features | 1 Fireplace,Gas Log,Great Room |
| Air Conditioning Y/N | Yes |
| Heating Y/N | Yes |
| Window Features | Insulated Windows |
| Fireplace Y/N | Yes |
| Total Bedrooms | 5 |
| Total Baths | 6 |
| 1/2 Baths | 2 |
Exterior Features
| Exterior Amenities | Sprinkler System,Outdoor Kitchen,Covered Outdoor Ceiling Fan |
|---|---|
| Parking Features | Attached |
| Water Source | Public |
| Lot Size Area | 38.9 |
| Foundation Details | Concrete Slab |
| Spa | No |
| Building Area Total | 4476 |
| Lot Size Acres | 38.9 |
| Waterfront Y/N | No |
| Covered Spaces | 3 |
Amenities
- Foreclosure
- Views
- Short Sale
- New Construction
- Adult 55+
- Lease To Own
- No HOA Fees
- Furnished
- Primary On Main
- Air Conditioning
- Seller Finance
- Green
- Fixer Upper
- Horse
- Golf
- Fireplace
- Deck
- Garage
- Basement
- Pool
Property vs Single Family Average in 29032
Price
Year Built
Visits
 Copyright © 2026 of the Coastal Carolinas Association of REALTORS® MLS. This information is deemed reliable, but not guaranteed. Neither the Coastal Carolinas Association of REALTORS®, nor the listing broker, nor their agents or subagents, are responsible for the accuracy of the information. The buyer is responsible for verifying all information. This information is provided by the Coastal Carolinas Association of REALTORS® for use by its members and is not intended for any other purpose. Broker ReciprocitySM information is provided exclusively for consumers' personal, non-commercial use and may not be used for any purpose other than to identify prospective properties consumers may be interested in purchasing.
This data is updated on a daily basis. Some properties which appear for sale on this web site may subsequently have sold and may no longer be available. September 14, 2026 5:14 AM UTC
Copyright © 2026 of the Coastal Carolinas Association of REALTORS® MLS. This information is deemed reliable, but not guaranteed. Neither the Coastal Carolinas Association of REALTORS®, nor the listing broker, nor their agents or subagents, are responsible for the accuracy of the information. The buyer is responsible for verifying all information. This information is provided by the Coastal Carolinas Association of REALTORS® for use by its members and is not intended for any other purpose. Broker ReciprocitySM information is provided exclusively for consumers' personal, non-commercial use and may not be used for any purpose other than to identify prospective properties consumers may be interested in purchasing.
This data is updated on a daily basis. Some properties which appear for sale on this web site may subsequently have sold and may no longer be available. September 14, 2026 5:14 AM UTC
 Canopy MLS® Copyright ©2026 All rights reserved.
 Pee Dee REALTOR® Association All information deemed reliable but not guaranteed. All properties are subject to prior sale, change or withdrawal. Neither listing broker(s) or information provider(s) shall be responsible for any typographical errors, misinformation, misprints and shall be held totally harmless. Listing(s) information is provided for consumer's personal, non-commercial use and may not be used for any purpose other than to identify prospective properties consumers may be interested
